LA & Orange County
Commercial Remodeling & Tenant Improvement
KneppKraft is a licensed General Engineering & Building contractor in LA and Orange County. From initial plans and permitting through final Certificate of Occupancy, office, retail, industrial, restaurant, and medical build-outs delivered on time and on budget.
Build-outs that open on schedule, with one contractor accountable end to end.
KneppKraft handles every phase of commercial remodeling and tenant improvement: planning, permitting, subcontractor coordination, and final occupancy. We were selected for the preferred-builder list of Trammell Crow Company, a leading commercial real-estate developer, and have completed thousands of square feet of high-quality interior commercial space for them and their clients.
Because we also self-perform structural and concrete repair, we can take on build-outs that involve structural changes other GCs have to sub out, and keep the whole job under one roof.
Project types
- Tenant improvements, office, retail, industrial
- Restaurant & commercial kitchen remodels
- Medical & healthcare build-outs
- Warehouse & industrial upgrades, loading docks, ramps
- Franchise build-outs & strip-mall renovations
- Paving, concrete, overhead doors & site work
Plans to Certificate of Occupancy
Plan & Permit
Scope, budget, and schedule locked; plans through your local building department.
Coordinate
Subs, materials, and inspections sequenced to hit tight deadlines.
Build
Licensed crews; minimal disruption to neighboring tenants and operations.
Deliver
Final inspections and Certificate of Occupancy, ready to open.
Vacant shell to open doors
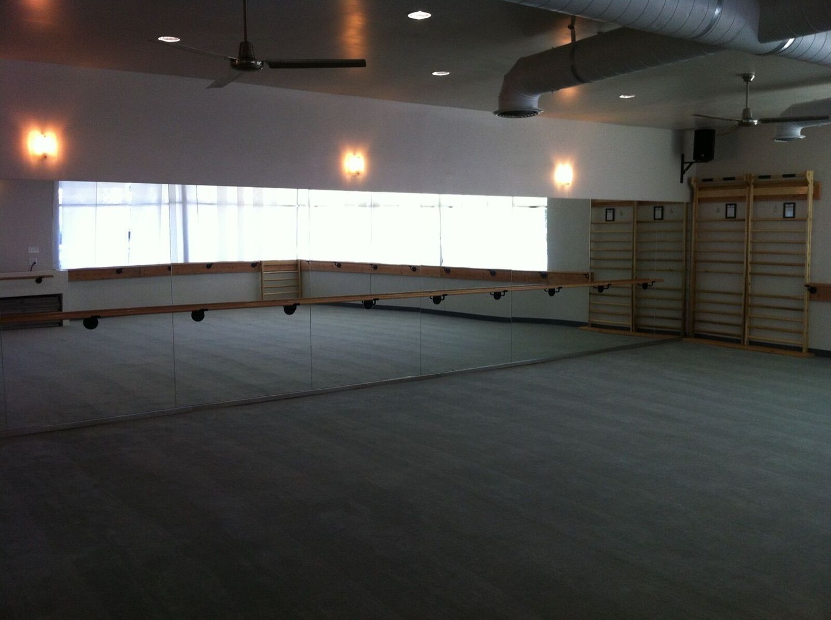
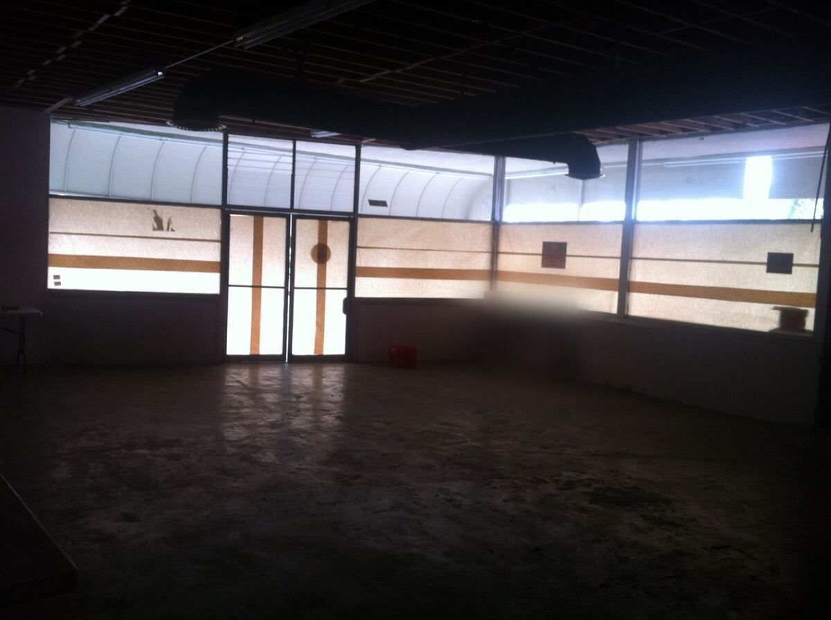
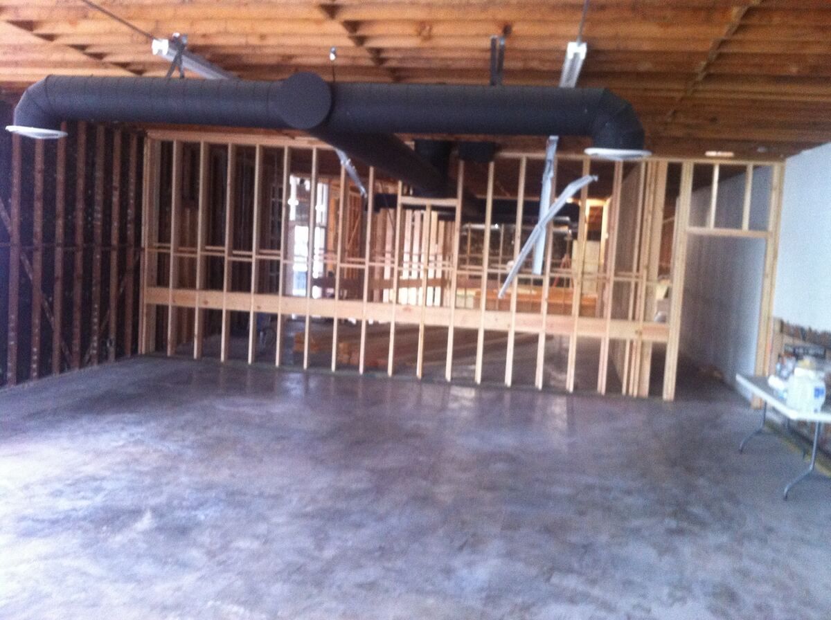
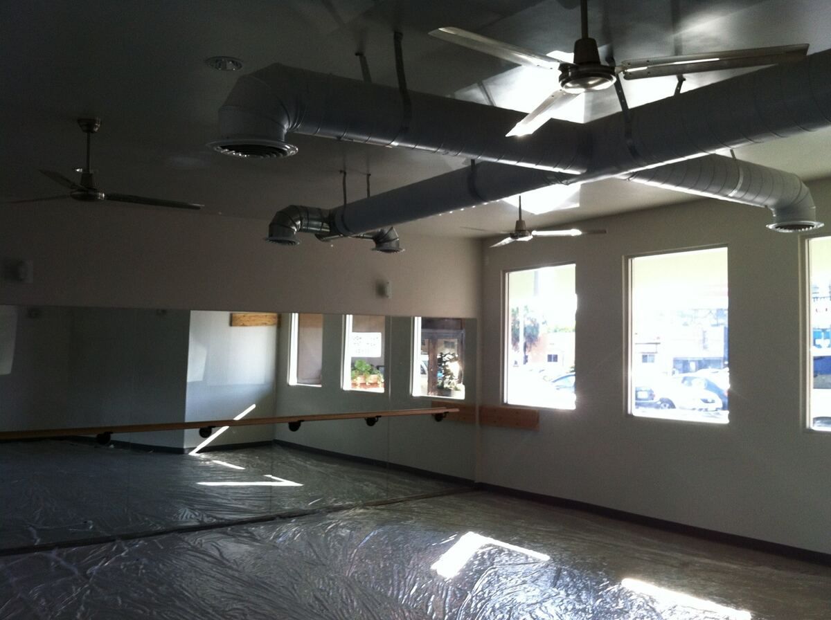
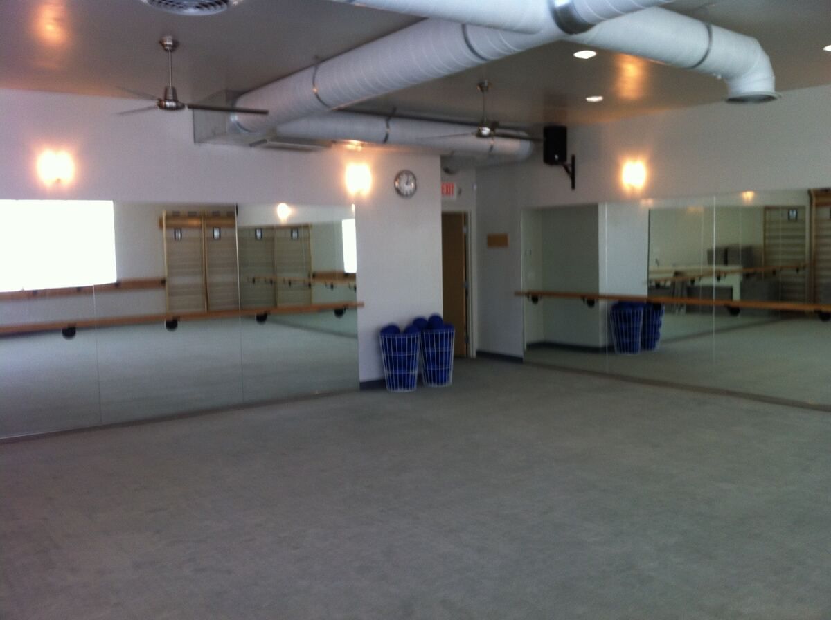
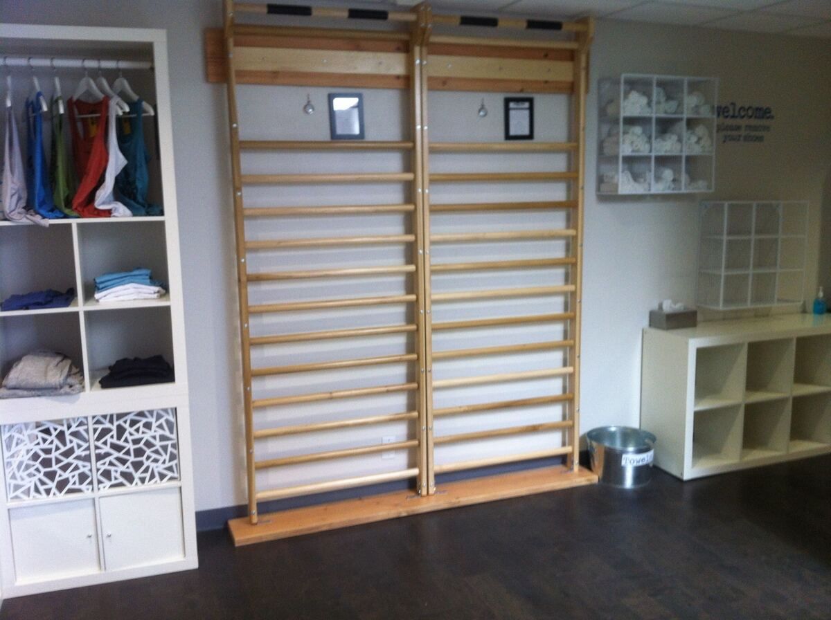
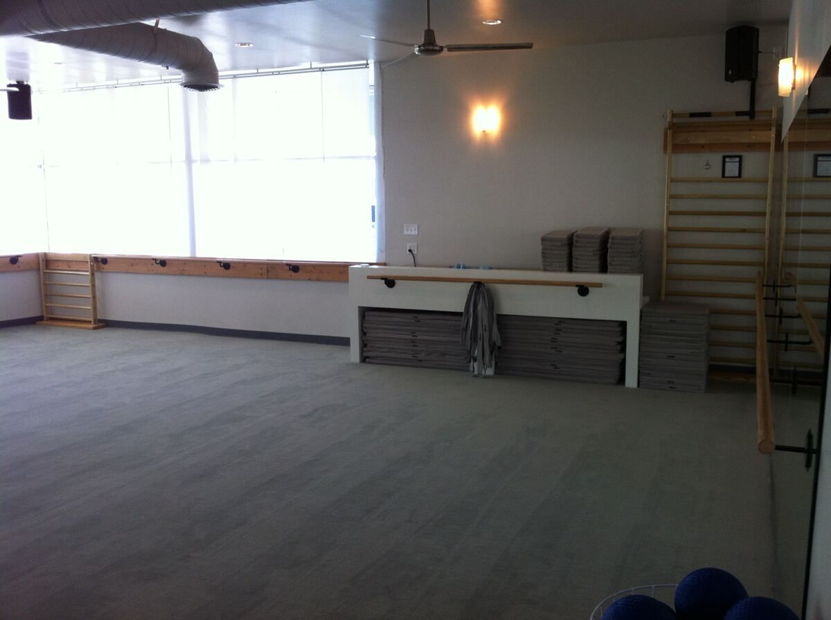
A fitness studio build-out for The Bar Method Studio in Silverlake, Los Angeles: steel-stud and wood partitions, mechanical and finishes, taken from a papered-over storefront to an open studio.
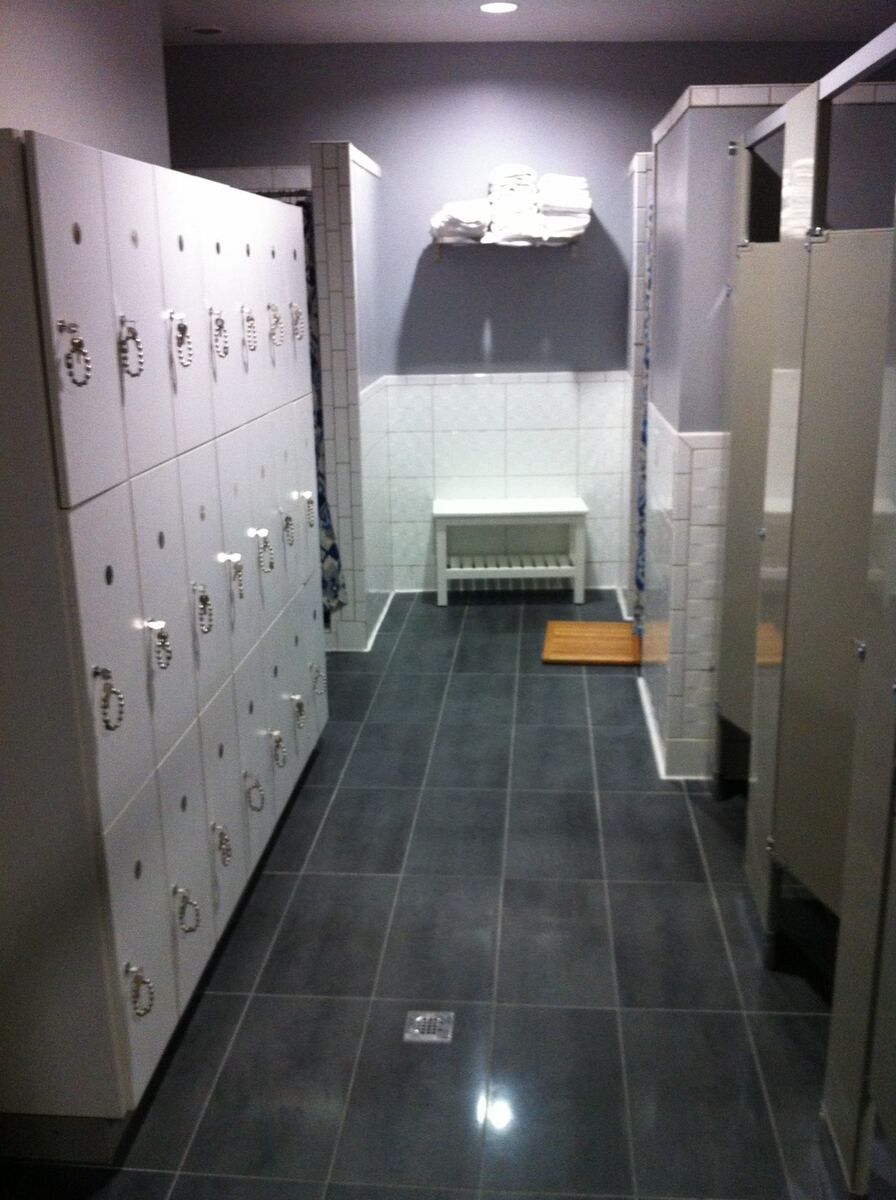
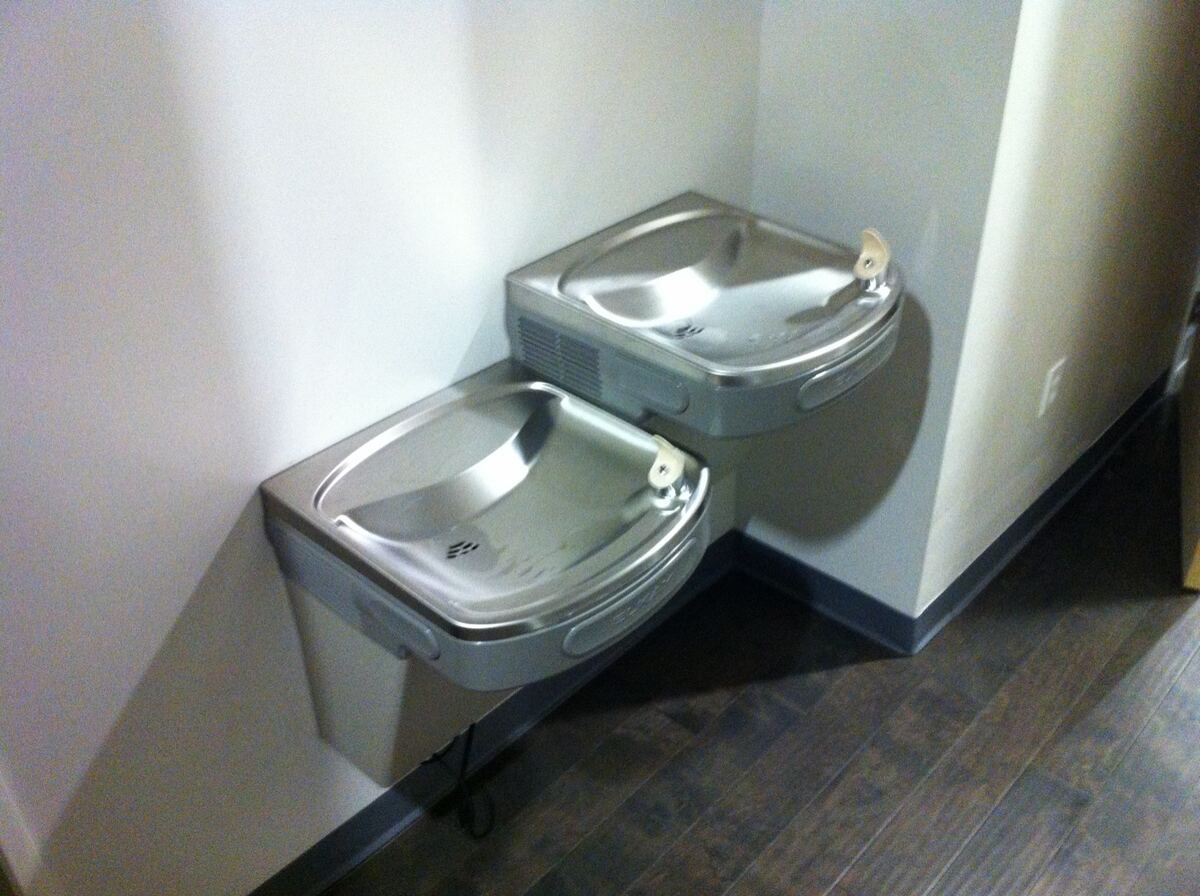
Locker rooms, fixtures and finish work
Have a space to build out? Let’s scope it.
Tell us about the project, we’ll walk it, price it, and give you a realistic schedule.
Get an Assessment