
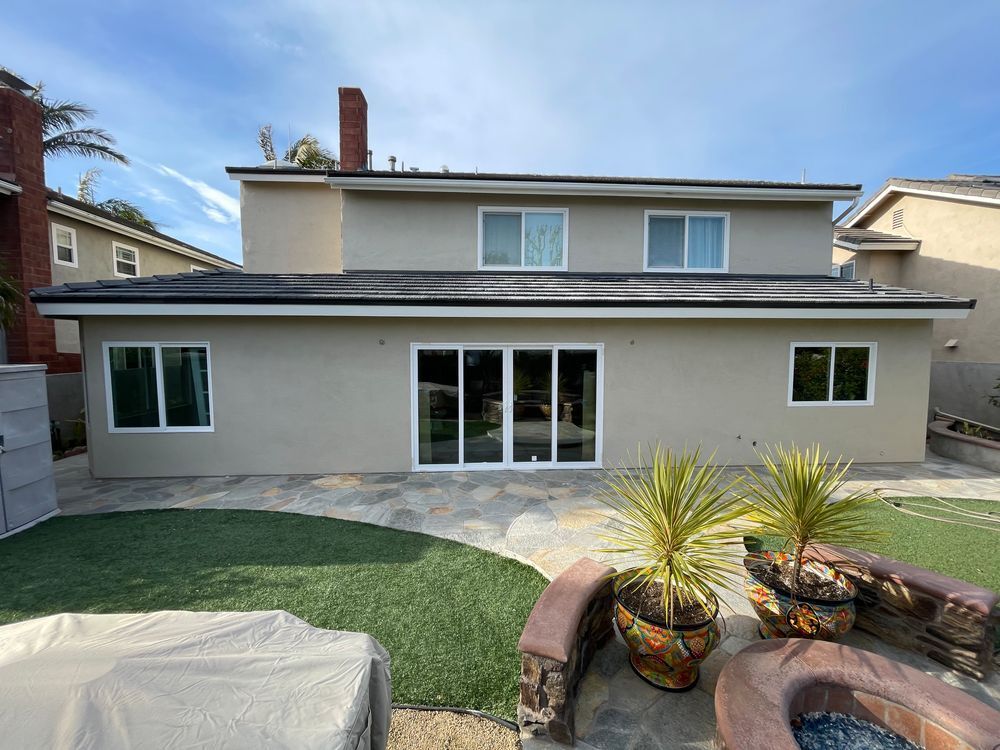
A Rear Addition, A Whole New Home
The Challenge
A Huntington Beach family had outgrown their home but loved their coastal neighborhood. They wanted more living space and a top-to-bottom modern refresh, delivered through the full permitting process, without cutting corners.
Our Approach
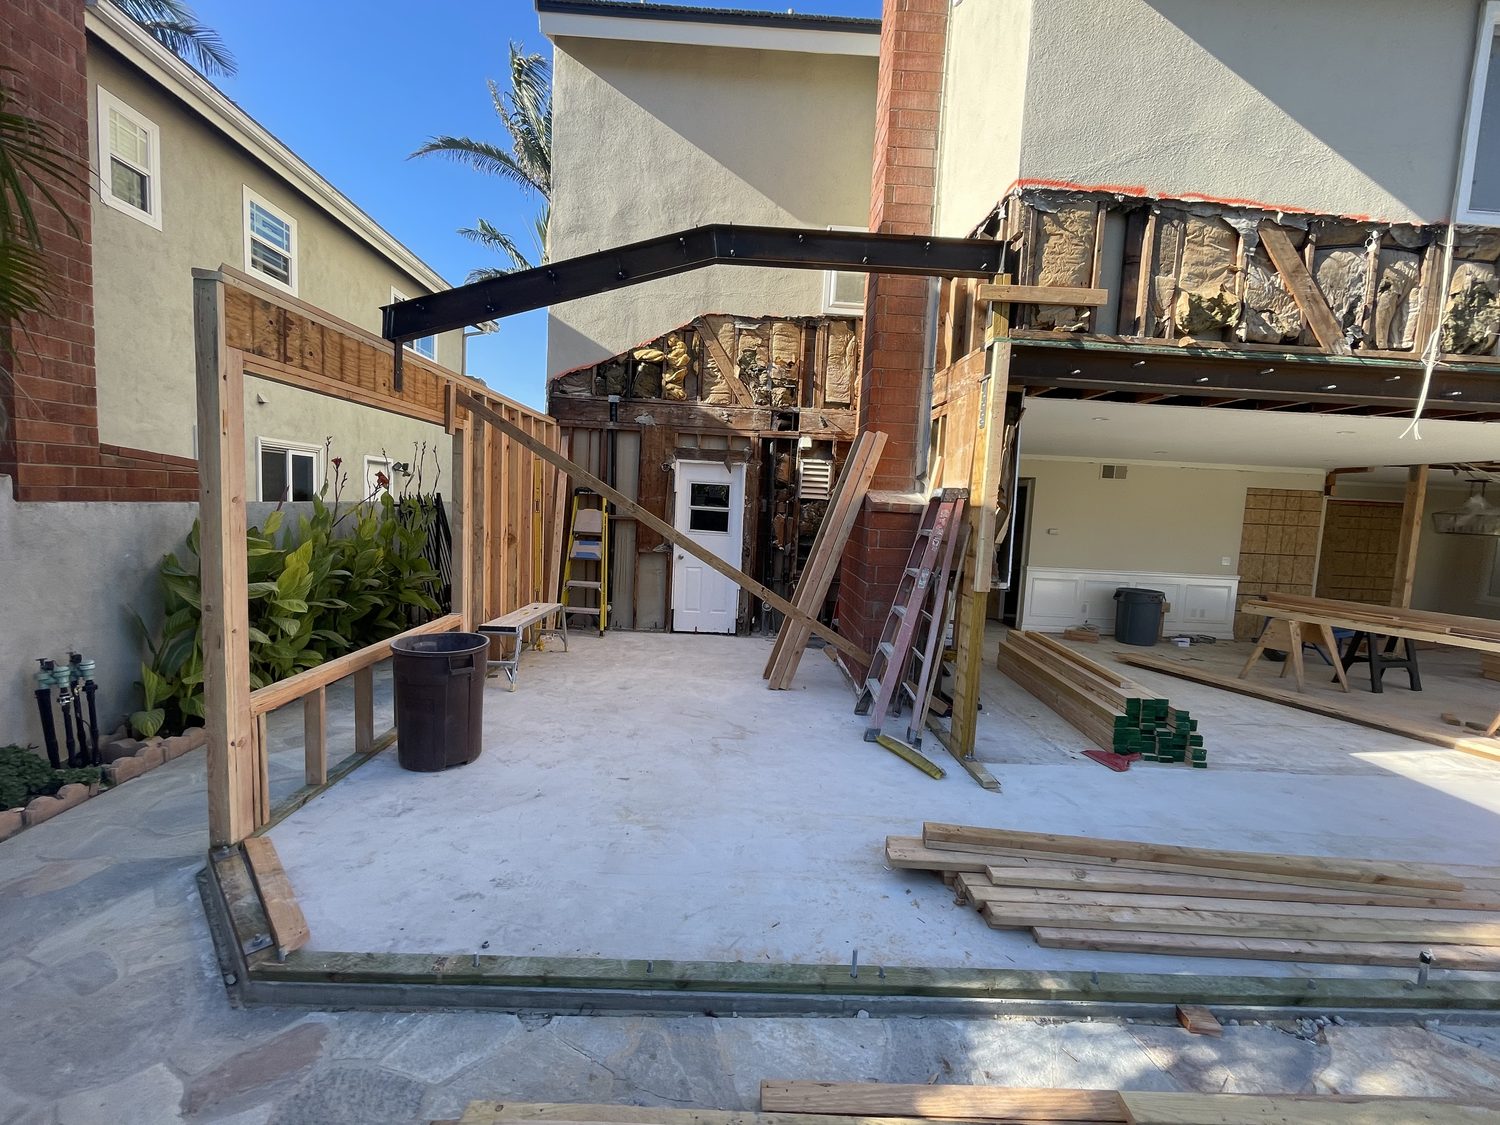
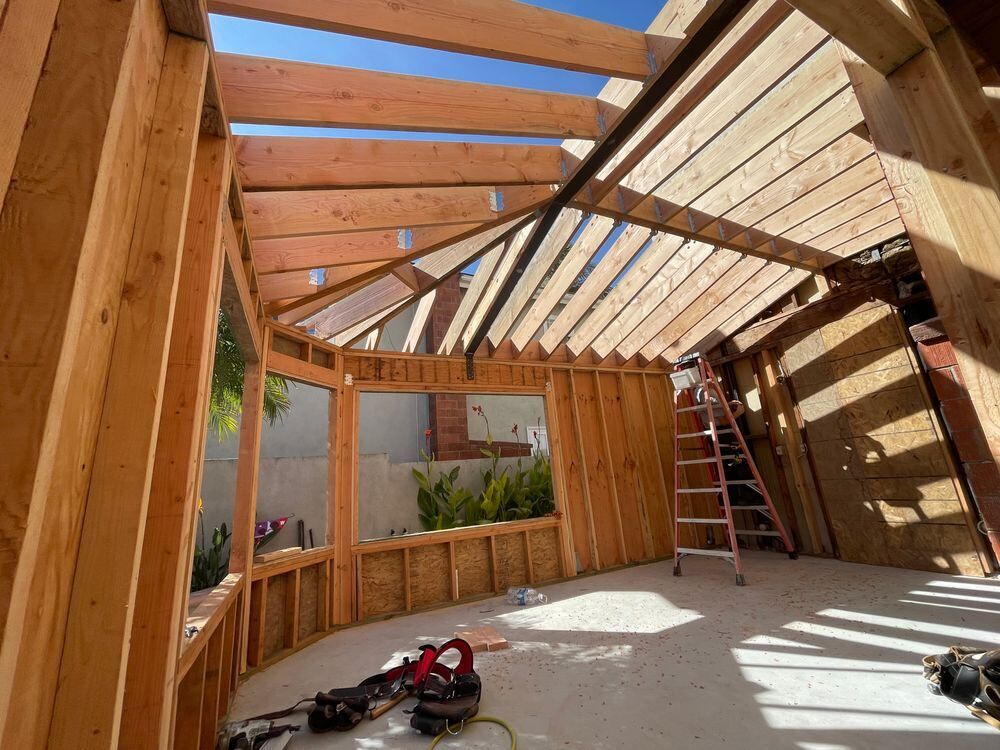
KneppKraft handled it design-build, start to finish: permits, a structural rear addition that expanded the home’s footprint, including the steel beam set to carry the new opening, and a complete interior remodel built to hold up in the coastal environment. As a licensed General Engineering & Building contractor, we managed structure, trades, and finish under one roof, coordinating our network of architects and designers.
The Result
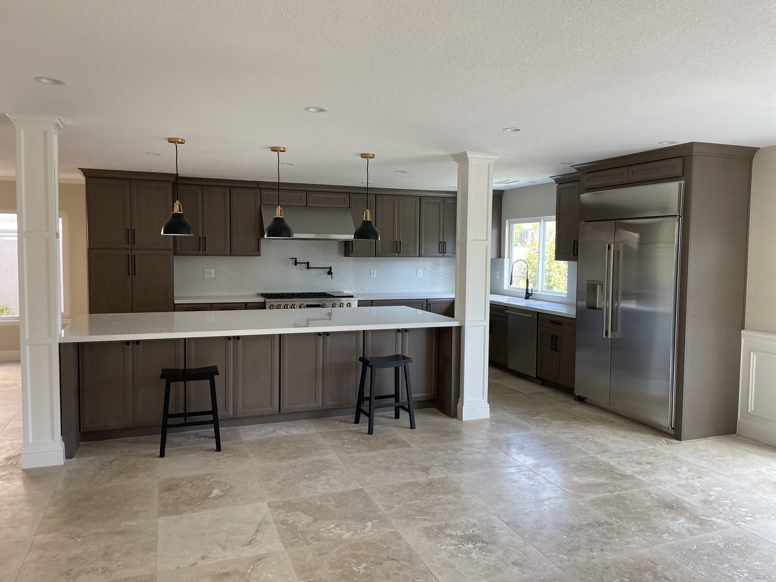
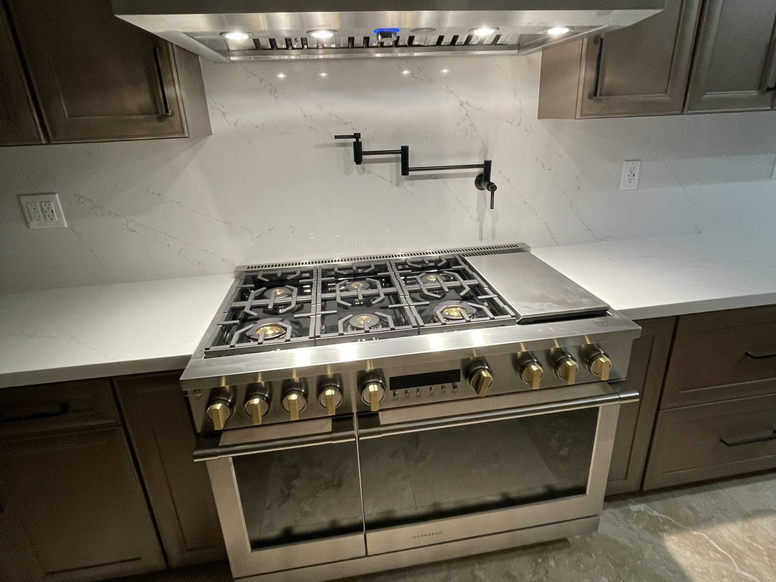
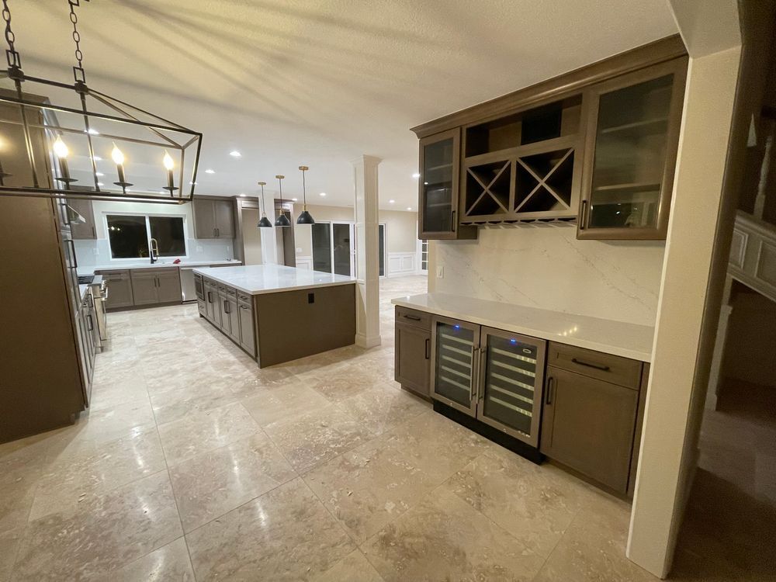
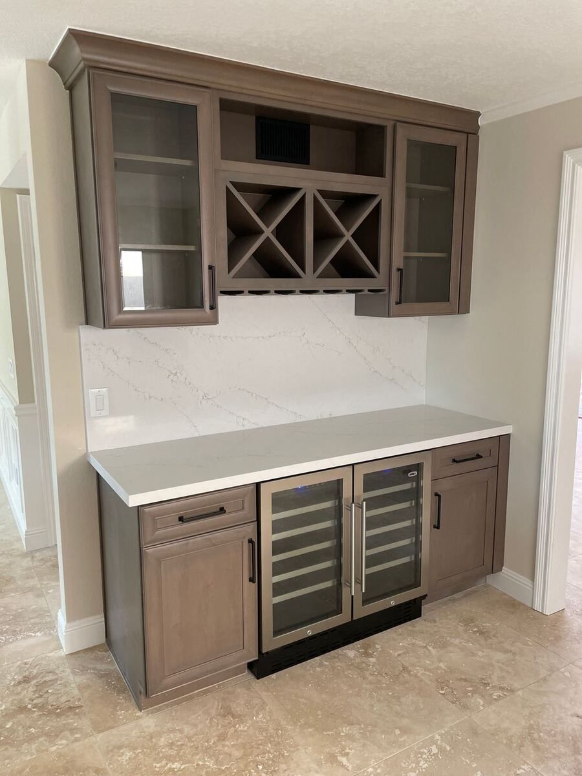
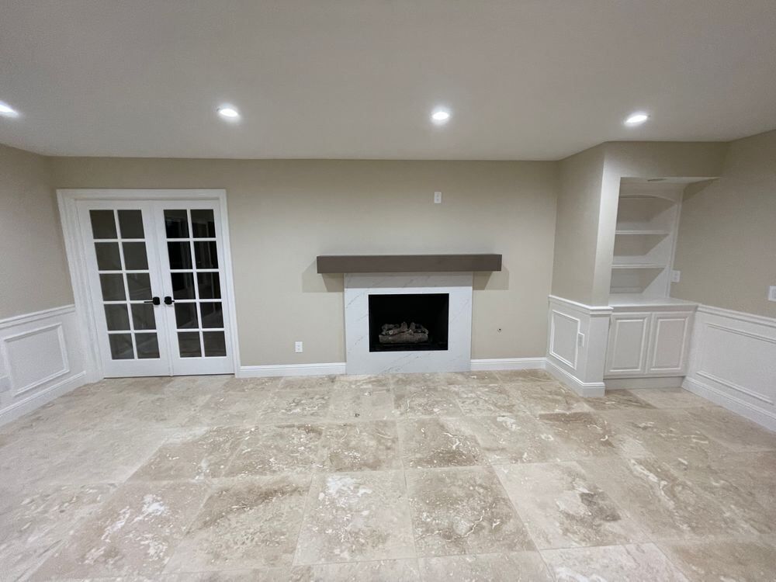
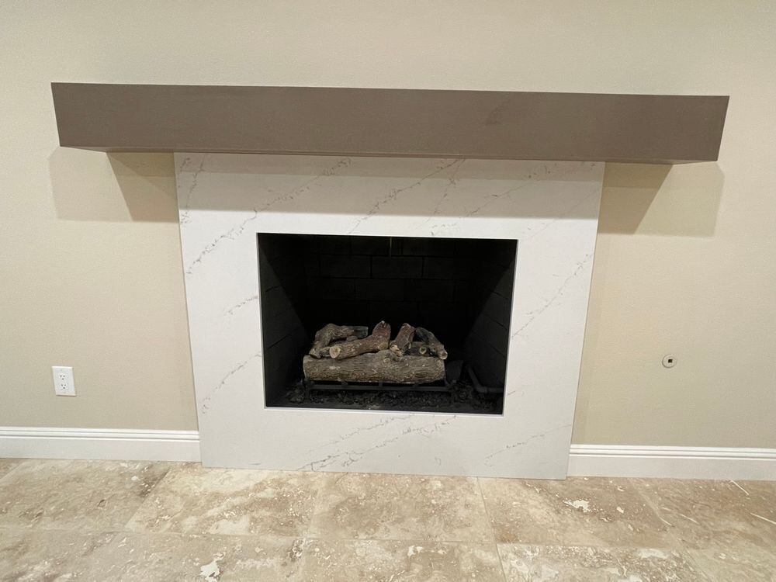
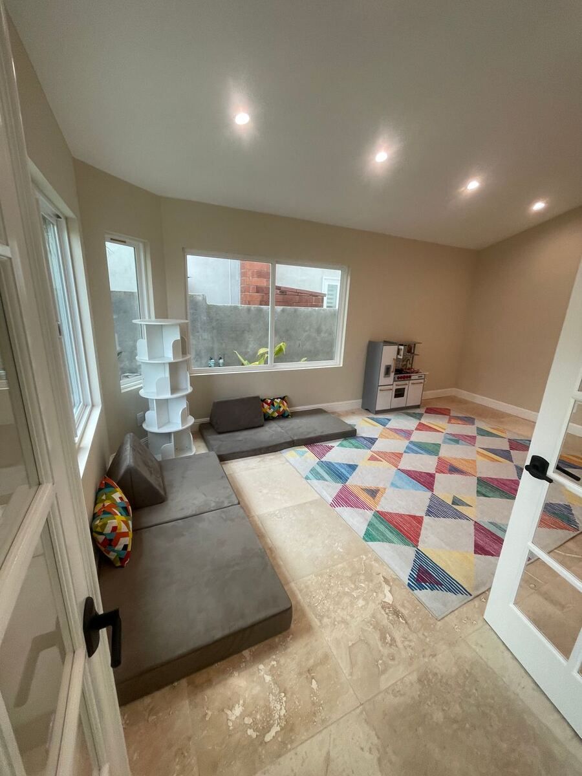
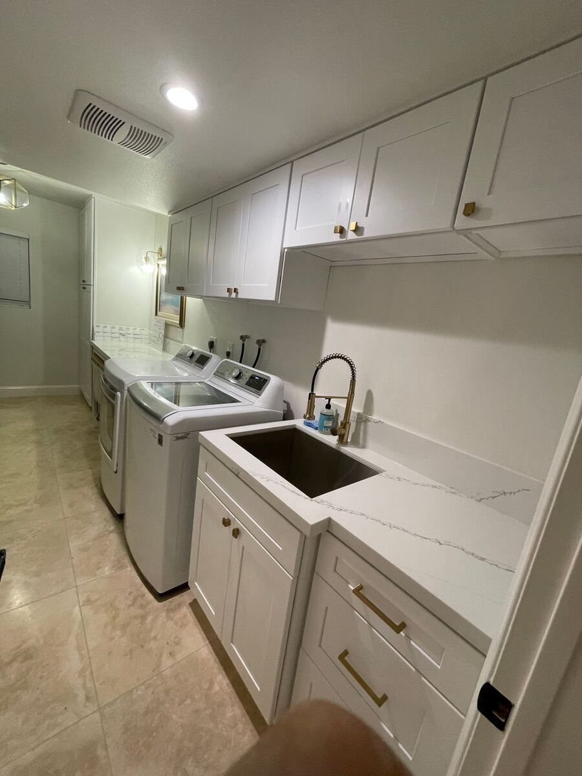
A bigger, brighter home: the addition opened to the backyard through new french doors, anchored by an open kitchen with a large island, custom wet bar with dual wine fridges, fireplace living room, designer laundry room, and a mudroom with built-in storage. The same house, completely transformed.
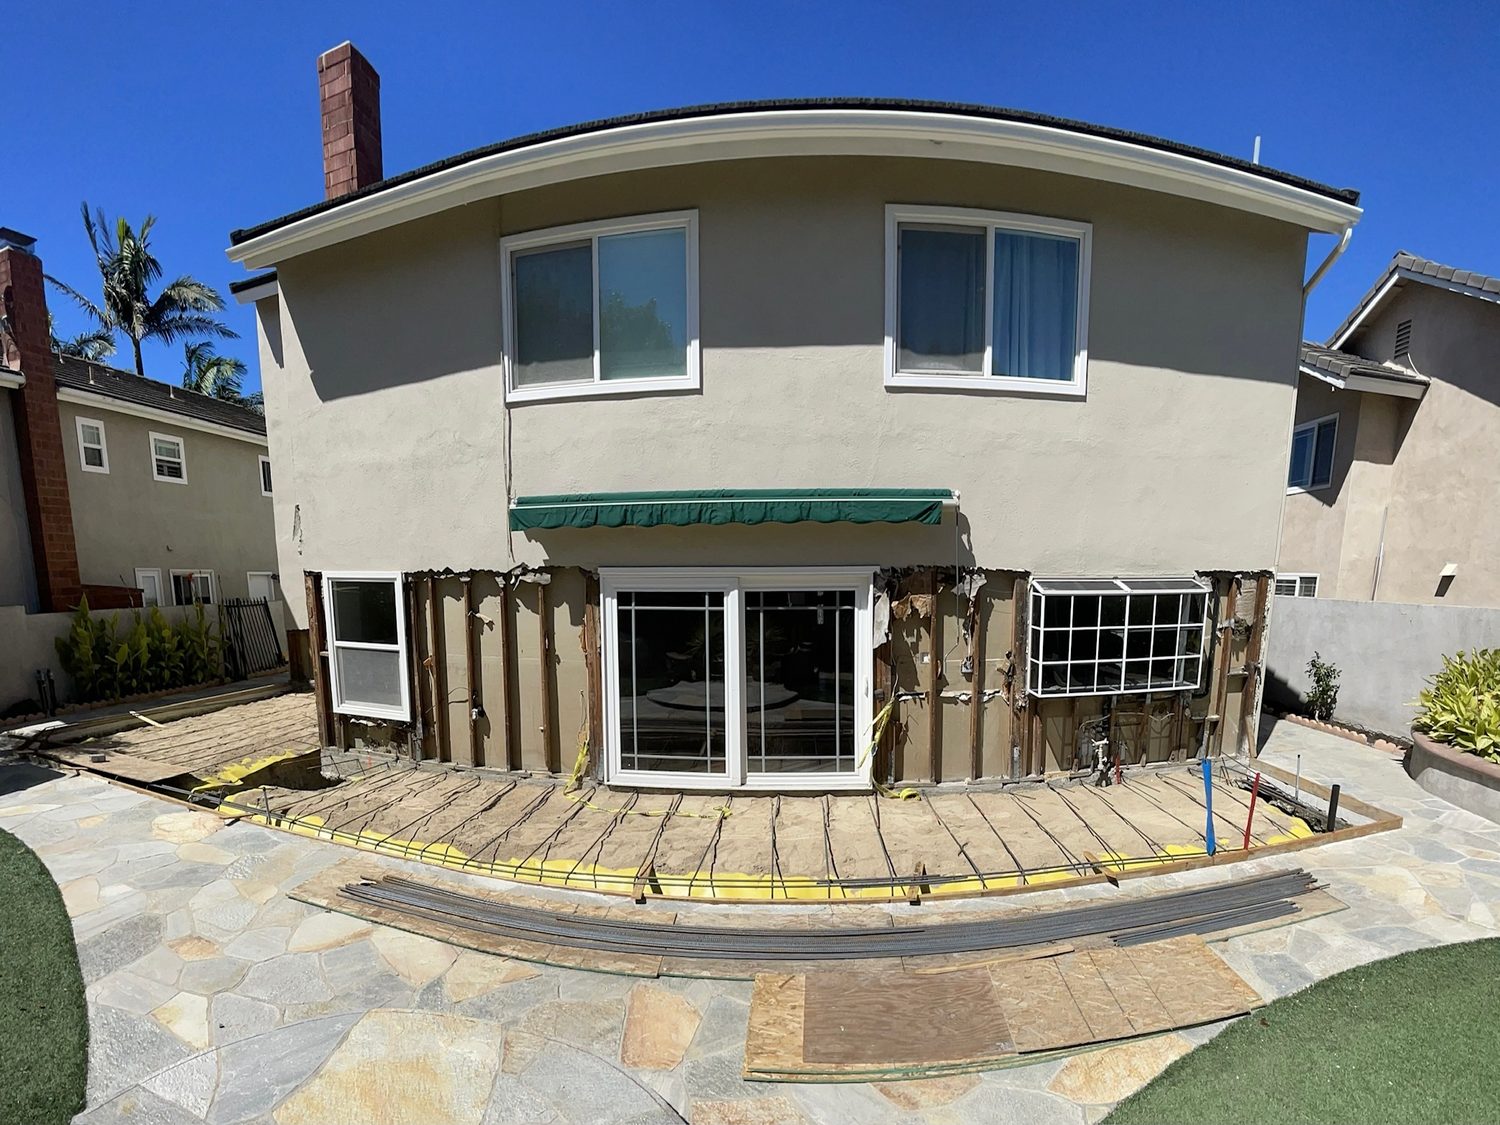
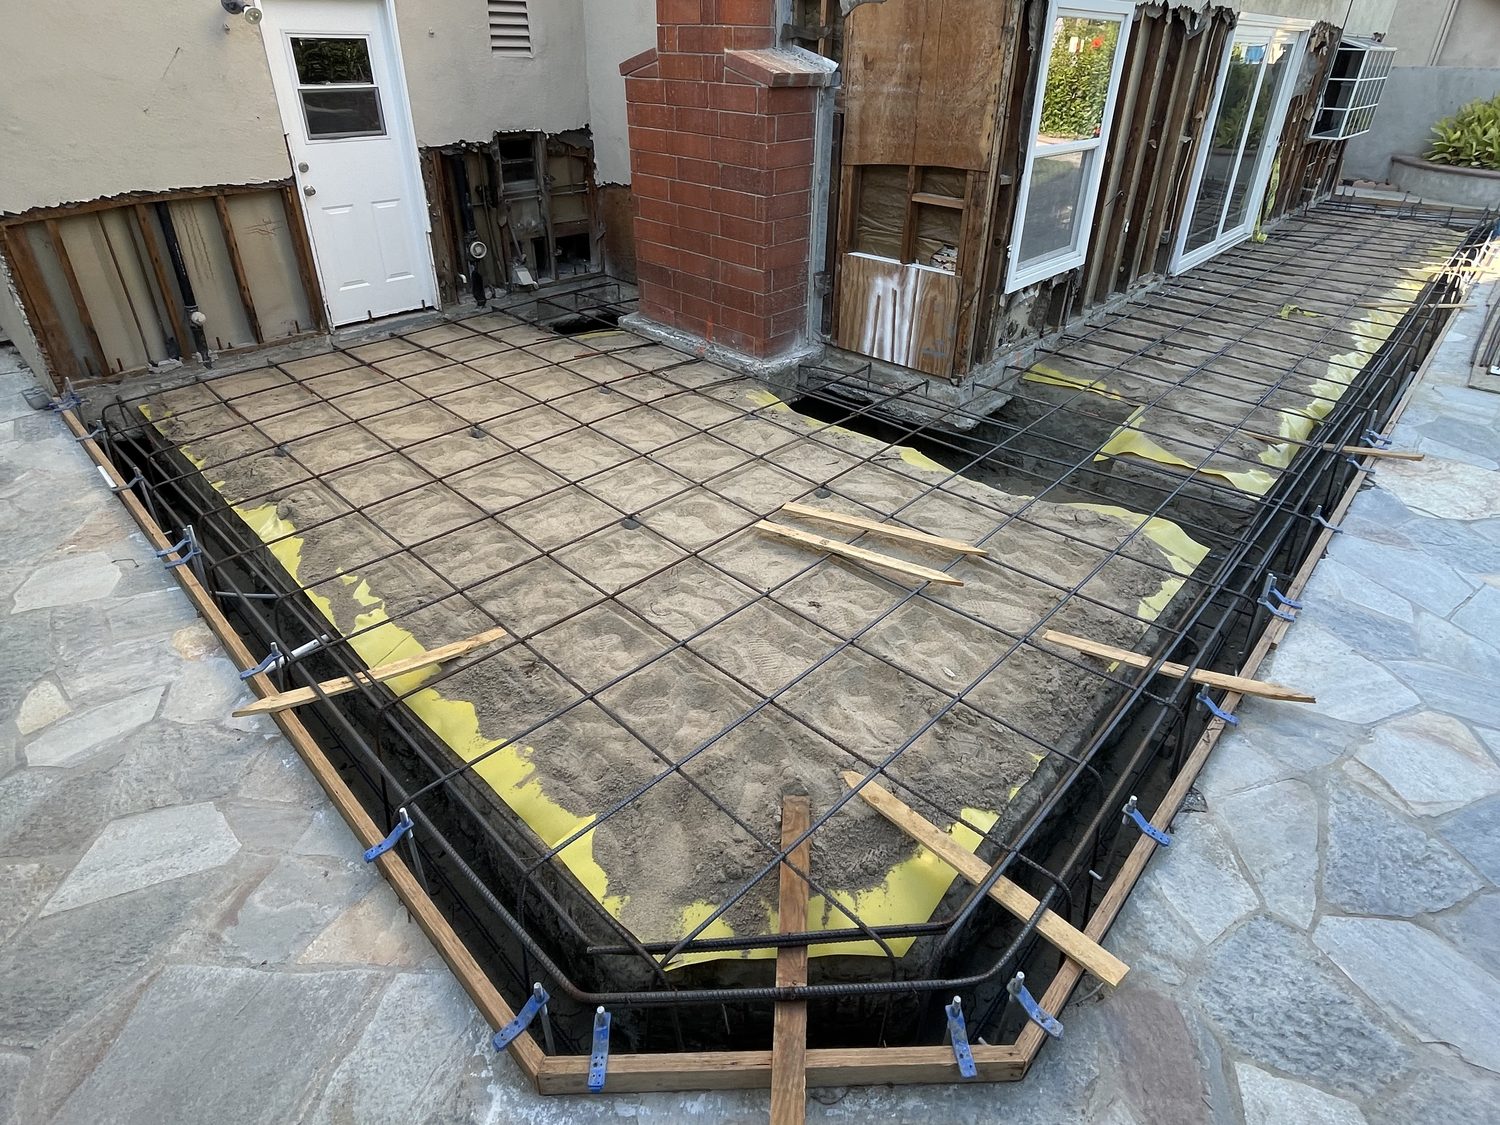
Demo to done
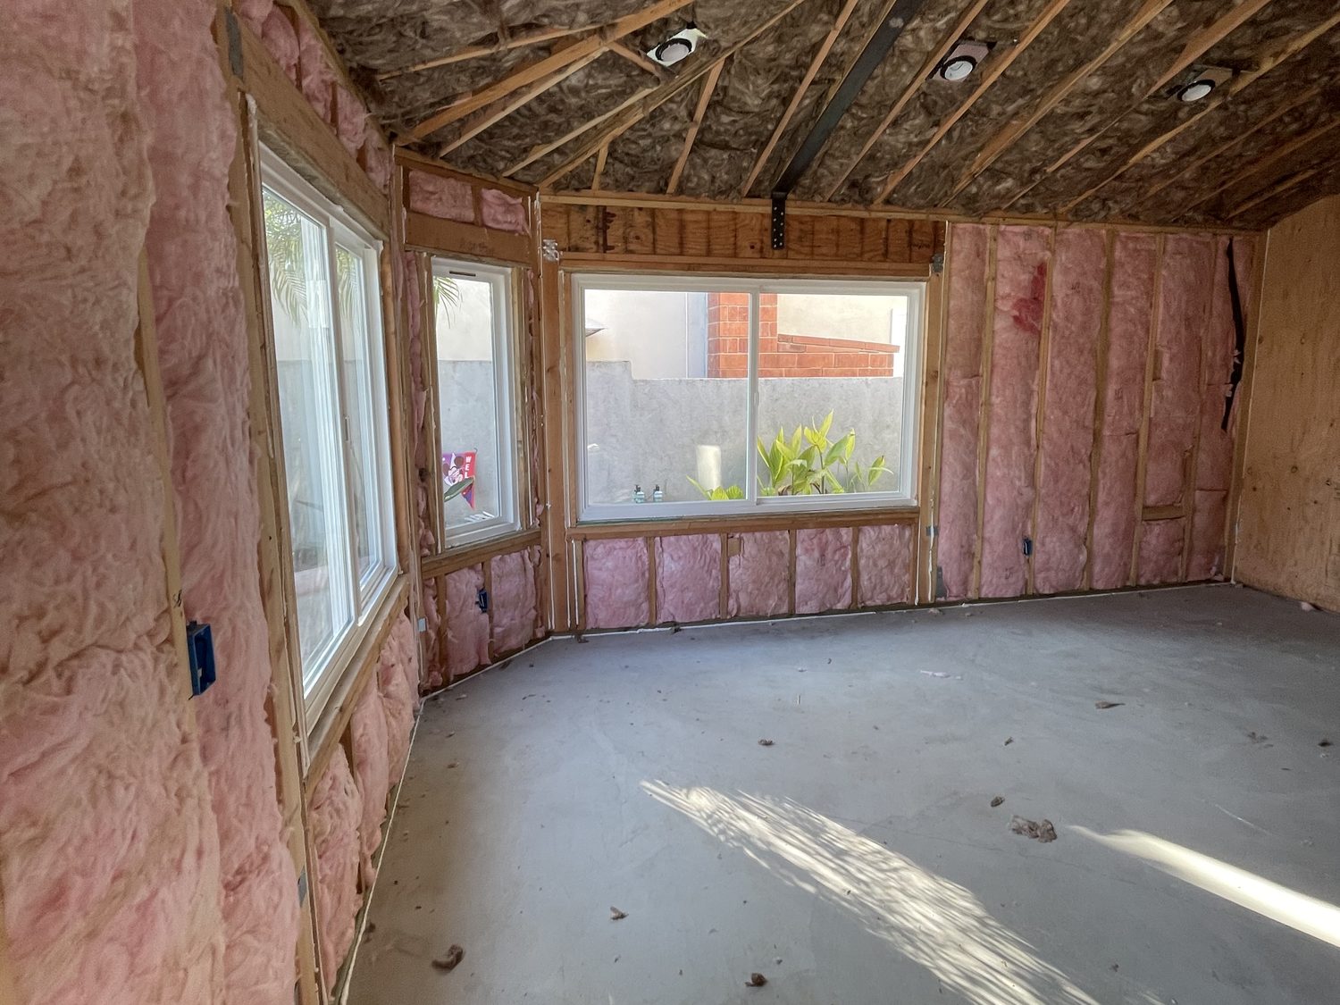
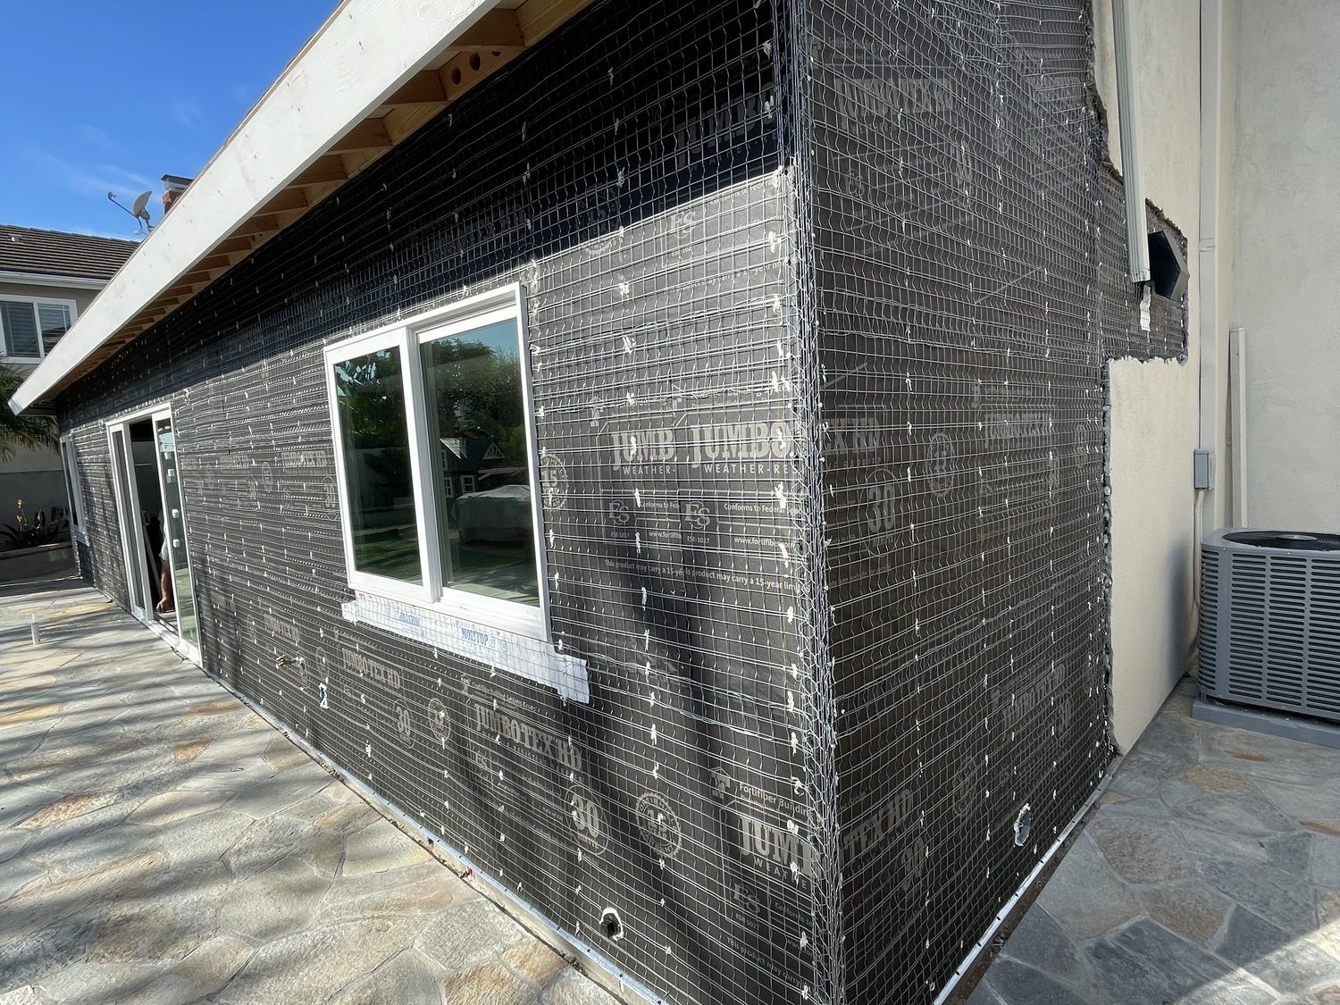
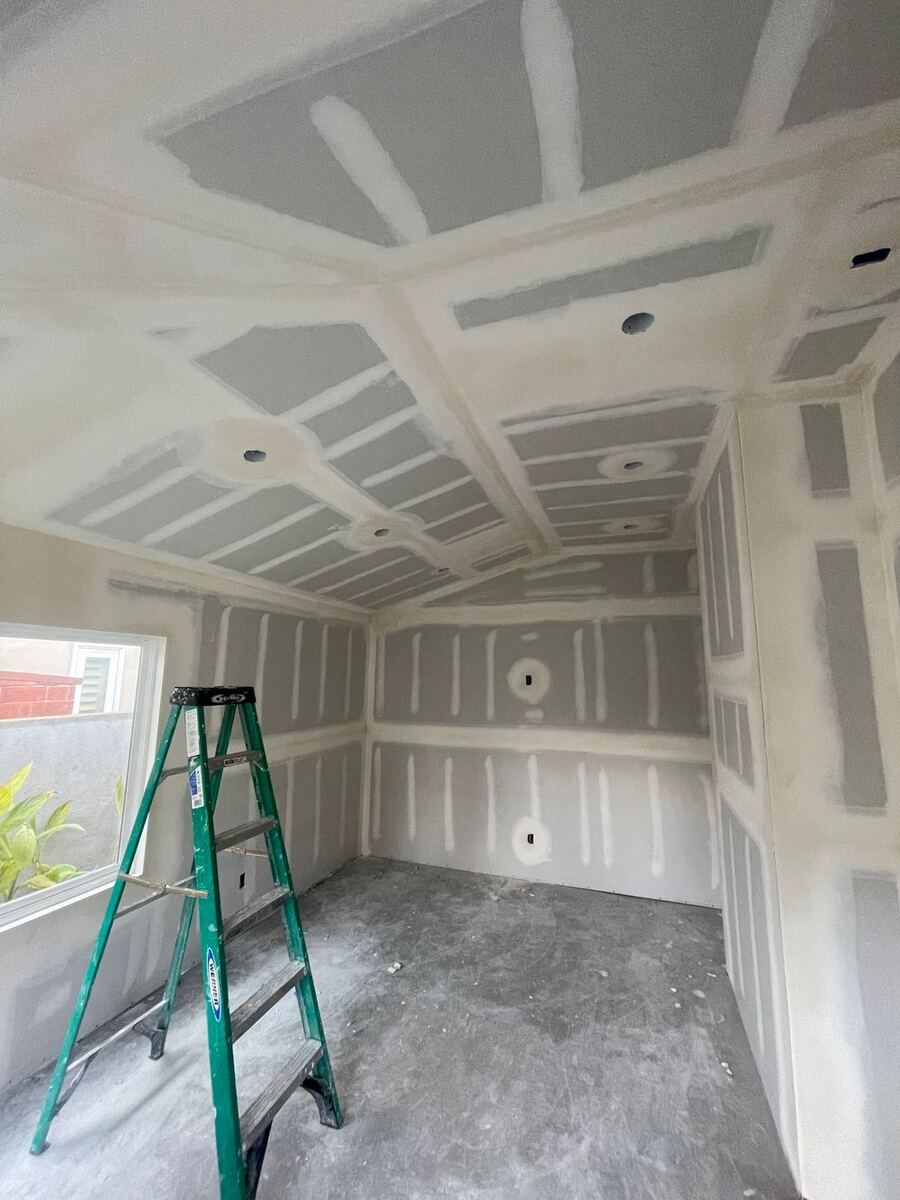
A rear addition is structural work: we gutted and opened the back of the house, set a steel beam, framed the new footprint with a cathedral ceiling, and finished with high-end millwork throughout.
Inside the remodel
Dreaming up an addition or remodel?
Let’s talk through your home, your lot, and what it takes to build it right.
Get an Assessment